


Explore our suite of timeless colours across limitless wooden applications.
Browse Now
.webp)


Bespoke work at VidaSpace isn't a fixed product, it's a set of decisions made together with an architect, designer, or homeowner, working through species, texture, pattern, profile, and finish until the result answers to the space it's going into.
The process starts with a conversation, not a catalogue. A VidaSpace consultant works alongside you or your design team from initial concept through to a finished specification, refining species, finish and pattern as the project takes shape. Some briefs arrive with a clear reference point already in mind; others start from nothing more than how a space should feel, and the specification is built from there.
Our Bespoke offering isn't confined to the floor. The same timber, the same craft, extends to walls, ceilings, and panelling - full-surface applications where a single species and finish can run continuously through a room, or where flooring and wall panelling are deliberately mismatched to define different zones within one space.
%20-%20Copy.webp)
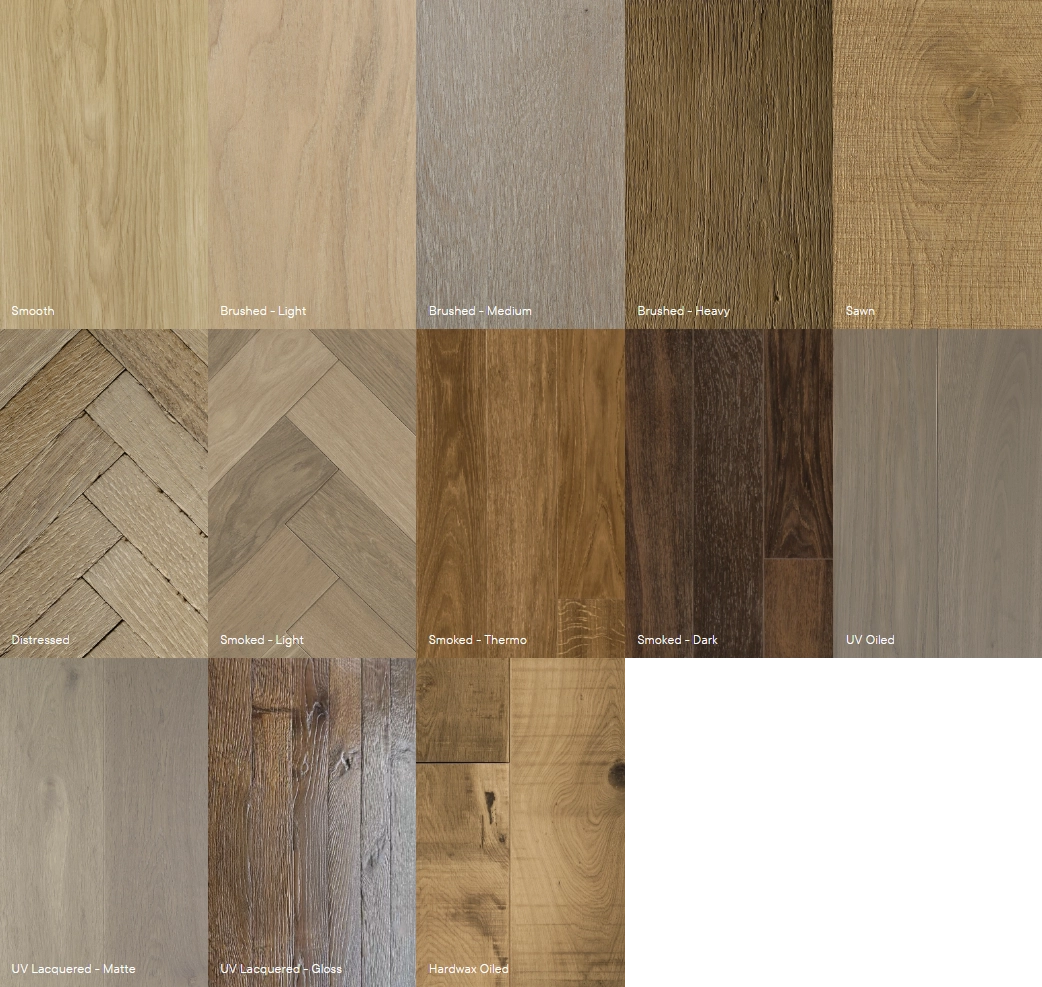
Texture changes how timber behaves under light and underfoot, and it's often the first decision a project settles on:
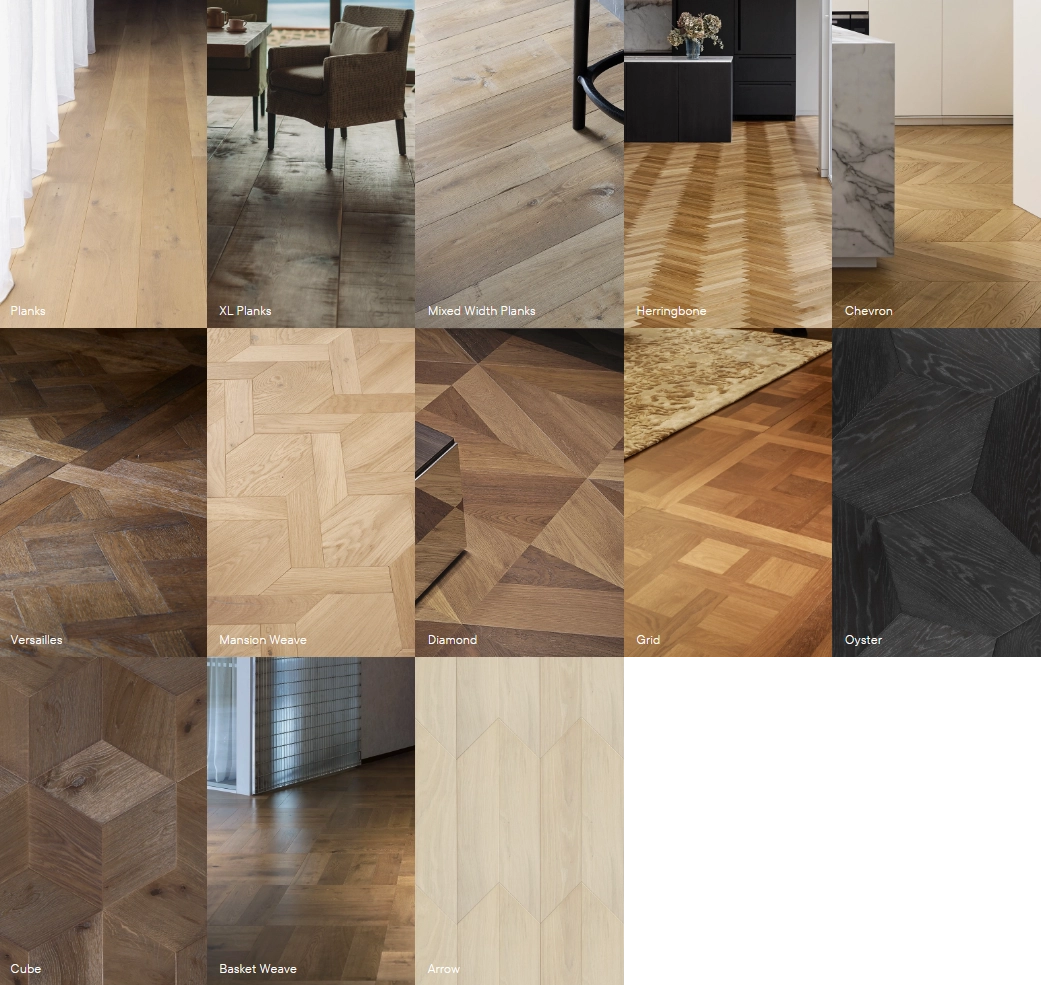
Pattern is where a floor or wall stops being a surface and starts being a piece of art in its own right. VidaSpace works across:
Each carries its own installation logic and its own visual rhythm, herringbone reads differently in a hallway than it does across an open living space, and a Versailles panel brings a formality that a mixed-width plank floor doesn't attempt.
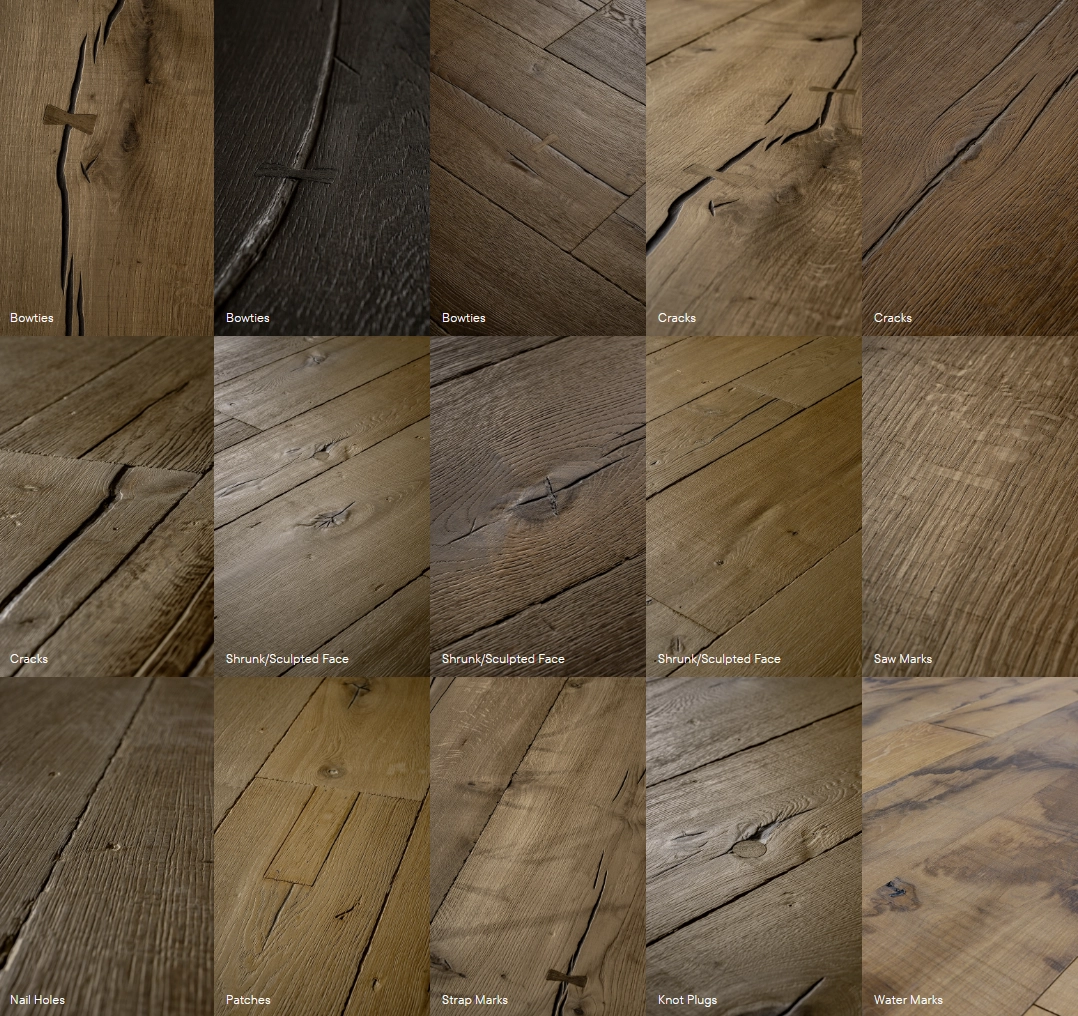
The edge and surface detail of each board shapes how a floor or wall reads up close:
This is where bespoke timber departs furthest from anything uniform. Rather than sorting these characteristics out of the timber, VidaSpace can select for them:
Reclaimed and characterful timber carries a history that new-milled boards don't, and for many projects that history is the reason it's specified.
Plank width and length are set to the project, not the other way around. Boards have been produced as narrow as 60mm and as wide as 640mm, with lengths running up to 14m on some species – proportions that shift how a floor or wall reads across a large room.
Thickness follows the same logic, specified to suit the application.
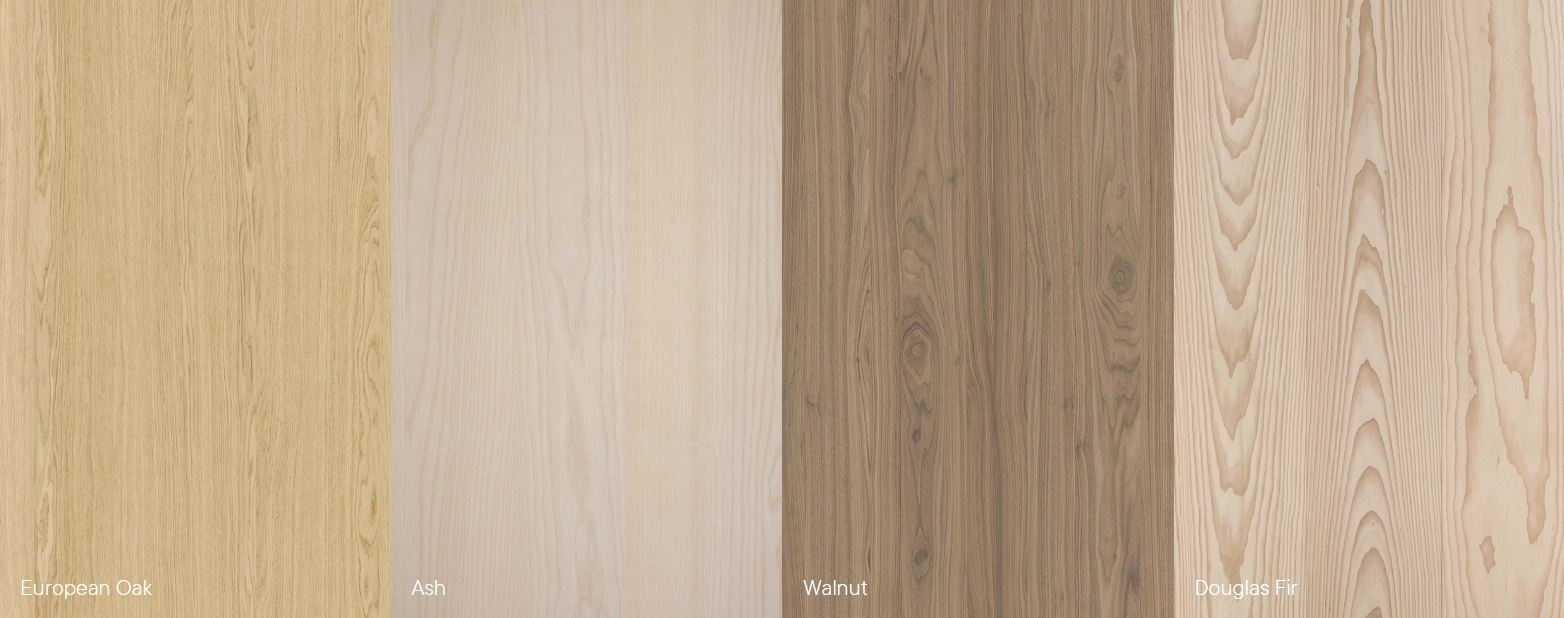
VidaSpace works predominantly across four species, each bringing a different colour, grain and hardness to a project:
For panelling specifically, the range extends further to Larch and Burl, and VidaSpace can source beyond the core list where a project calls for something rarer.
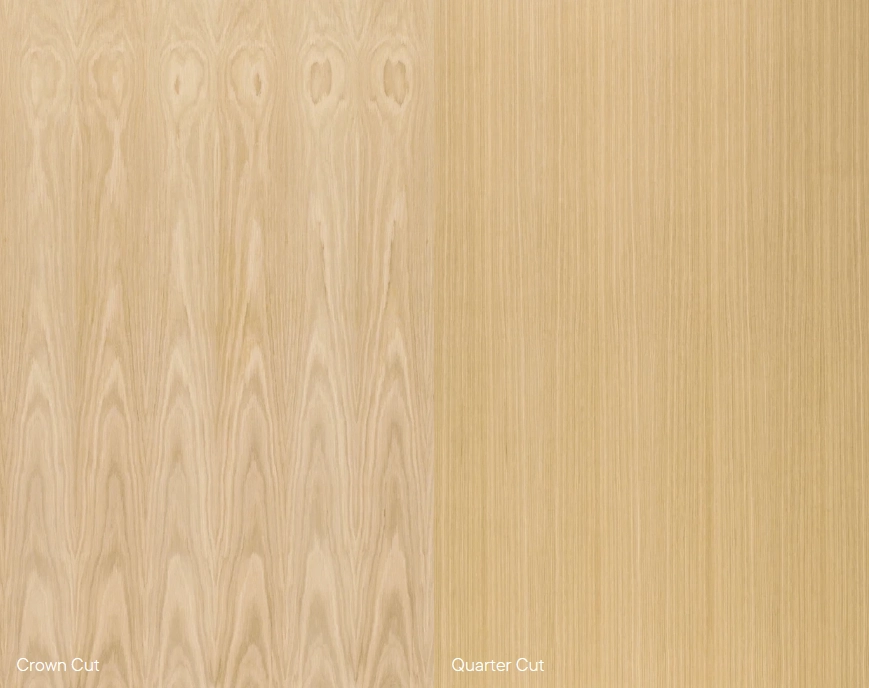
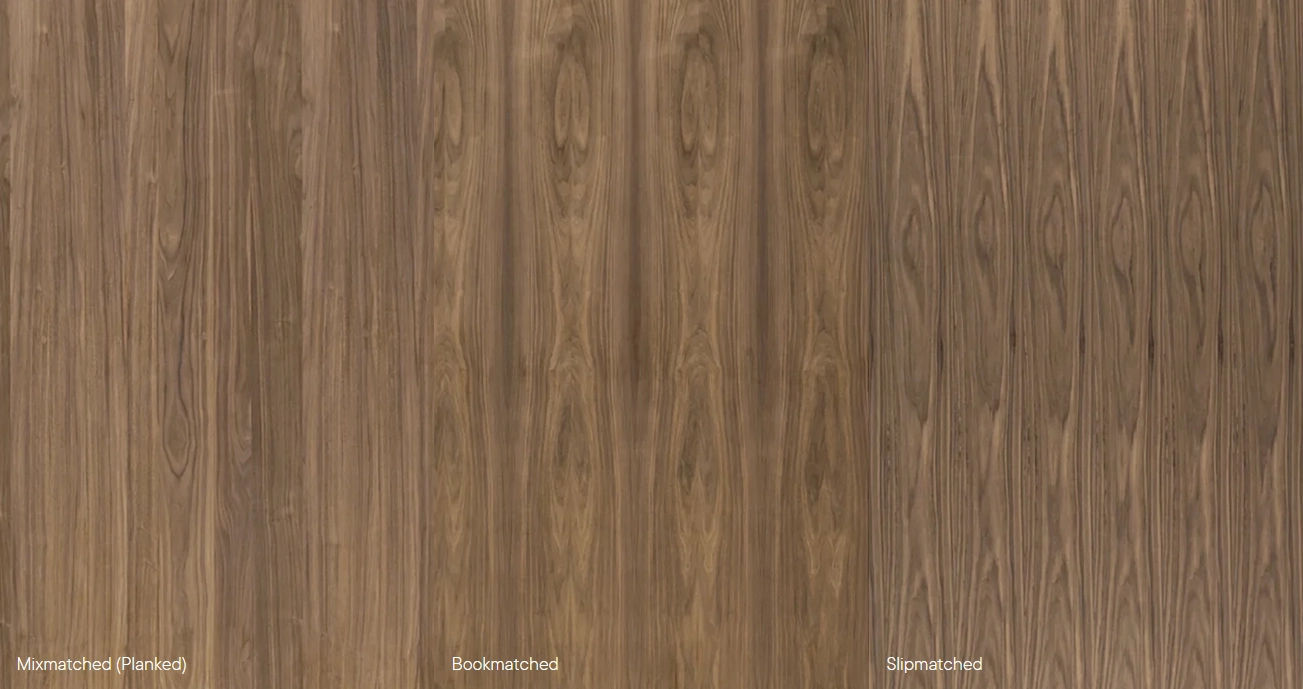
Panelling carries its own set of decisions on top of species and finish. Grain structure - crown cut or quarter cut - sets the visual tone, from bold cathedral figuring to a tighter, more linear read. How that grain is laid out across a panel run is its own choice again: bookmatched for a mirrored, symmetrical face, slipmatched for a repeating pattern without the mirroring, or mixmatched for a more natural solid timber look.
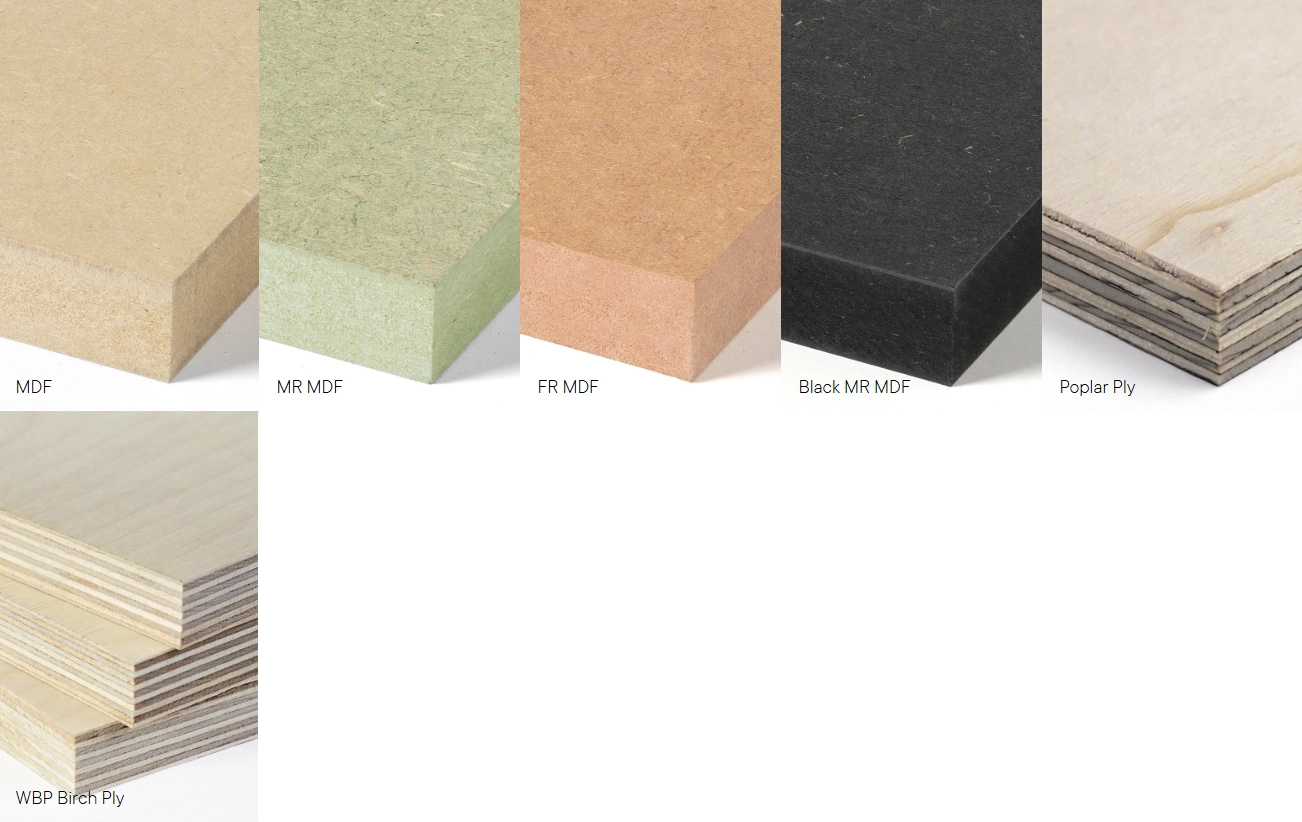
Underneath the veneer, substrate is chosen for performance as much as appearance – standard MDF, moisture-resistant MDF, fire-rated MDF, or plywood in poplar or birch, depending on where the panel is going and what it needs to withstand.
Bespoke specifications can be built to meet FSC® or PEFC™ certification, Declare labels, low-VOC compliance, and alignment with Green Star NZ, Homestar or the New Zealand Building Code, with fire-rated and moisture-resistant options available where a project calls for them.
There's little VidaSpace hasn't been asked to create, and the bespoke process exists for exactly that reason. When a project calls for a particular colour, an unfamiliar pattern, or a finish that hasn't been tried before, that's where the bespoke process comes into its own - working through the detail with architects and designers until the specification feels like it was always meant for that space. Some of the most distinctive results start as the hardest briefs to solve.
.webp)
.webp)
Crown Range View by Condon Scott Architects + Space Studio
.webp)
Harvest Lane by Venia Design + Mason & Wales
.webp)
.webp)
Hotel Indigo by Chroma Group + Ewert Leaf + Ninety Four Feet
.webp)
The Permit Room by Spaceworks Design Group
.webp)
.webp)
Elle + Riley by Katie Lockhart Studio + Wonder Group
.webp)
Paddington by Natalie Bradburn Studio
.webp)
.webp)
Marine Parade by Fearon Hay + Amelia Holmes
.webp)
Awatere House by Chow Hill + Rarebirds Interiors+ The Room
.webp)
.webp)
Manukard Gard by Mason & Wales + Cassells Green
.webp)
Before mechanised milling standardised timber into uniform widths and lengths, flooring was cut and laid according to what each log would yield, a board as wide as the trunk allowed, as long as the timber ran clean.
Read More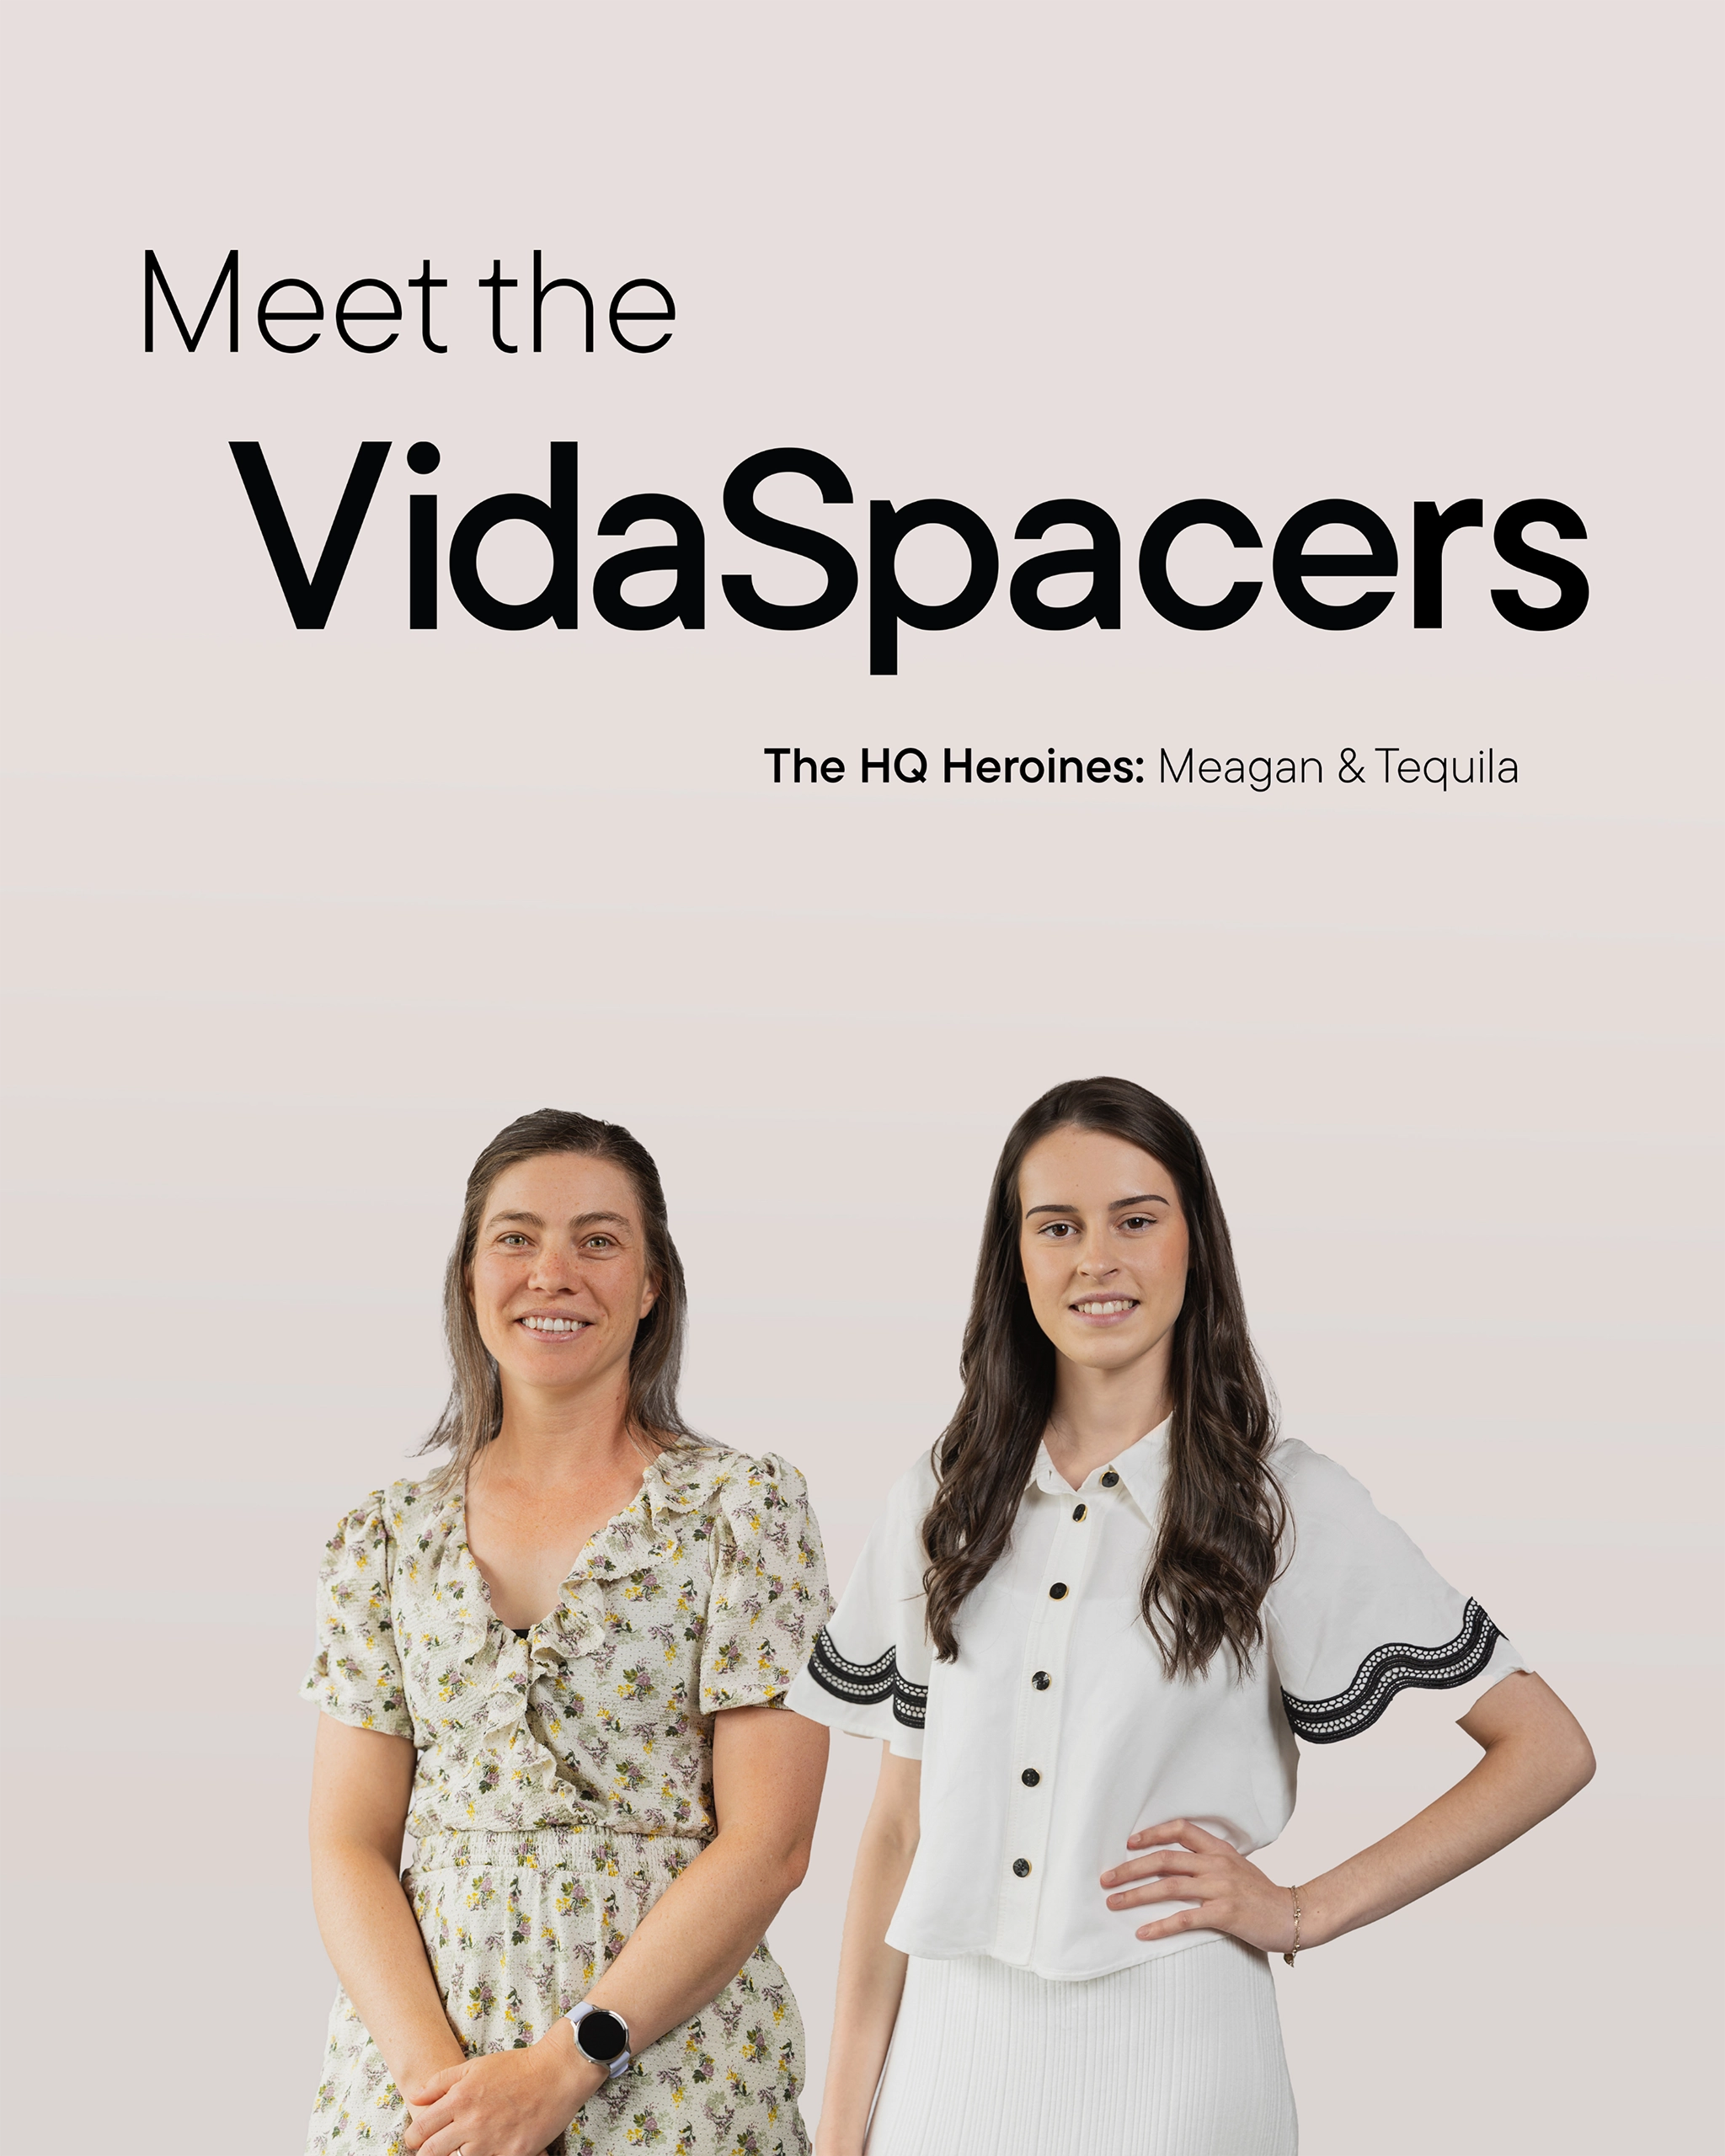
Say hello to our head office team: The HQ Heroines – Meagan & Tequila, with their rapid-fire Q&A.
Read MoreElevate your interior with VidaSpace. Contact us and one of our team of trained interior designers will be able to guide you through the process.


