Explore our suite of timeless colours across limitless wooden applications.
Browse Now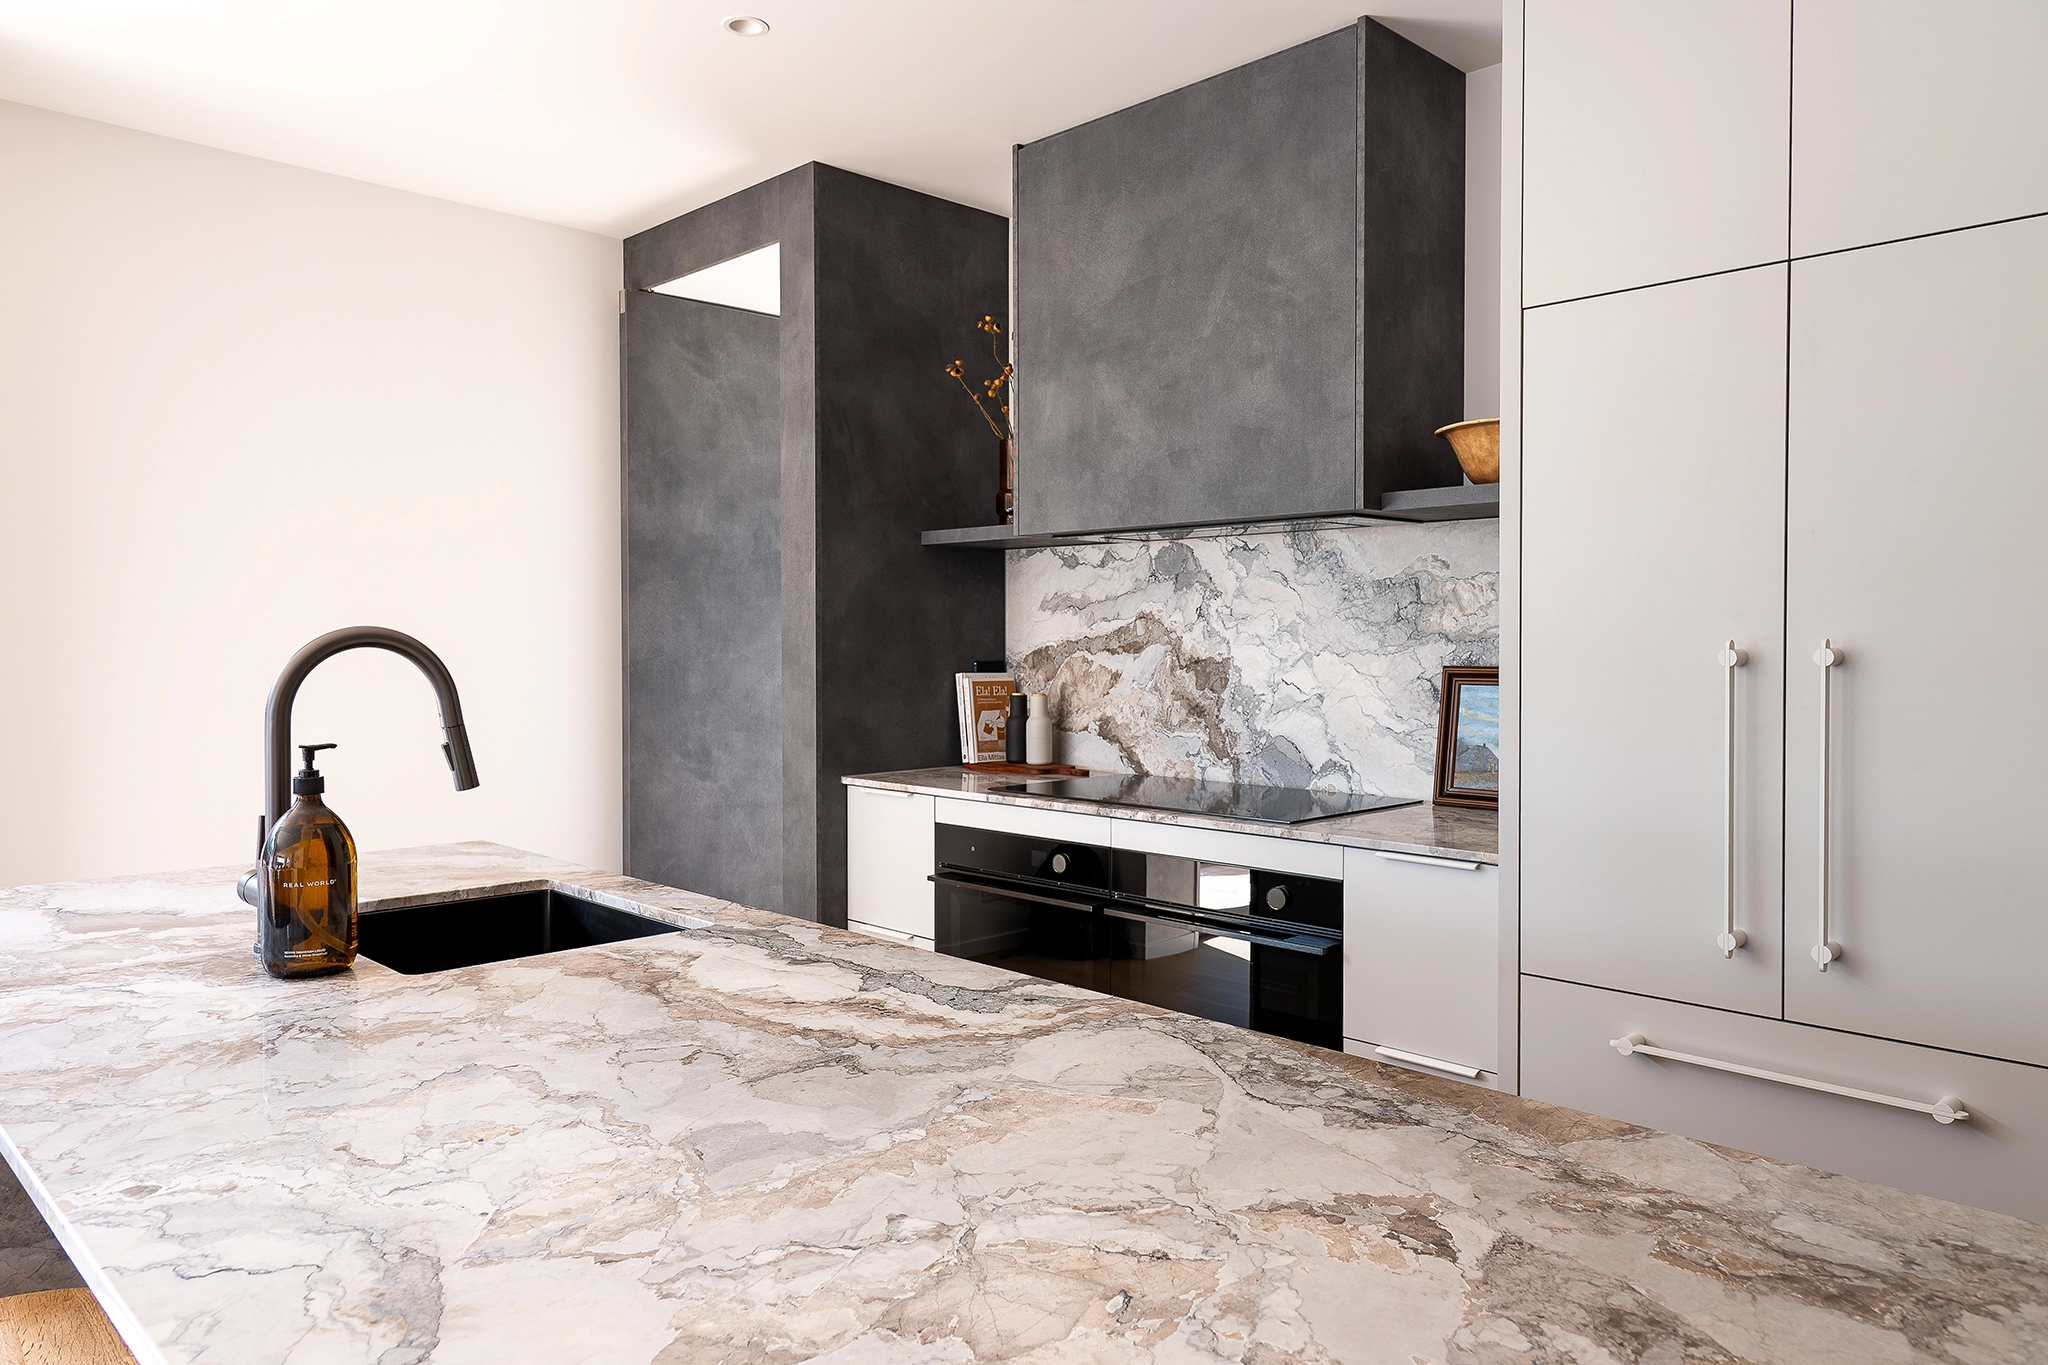
“Weston Road is the result of thoughtful design, quality craftsmanship and a shared vision, brought together through our collaboration with builders and developers J&M Built.
Engaged by Jamie and Matt of J&M Built during the early planning stages, Tuuta Home & Design was responsible in collaboration with Jamie and Matt for the complete interior and exterior colour and material scheme of this new build. The vision was to create a bold, contemporary home with a strong sense of character, embracing a moodier palette and contrasting finishes while maintaining a balance of warmth and sophistication.
The exterior sets the tone, with dark architectural cladding paired with natural stone, creating a striking first impression. Inside, light-filled living areas are balanced by richer, more dramatic spaces, with natural timber flooring and layered textures bringing warmth and softness throughout.
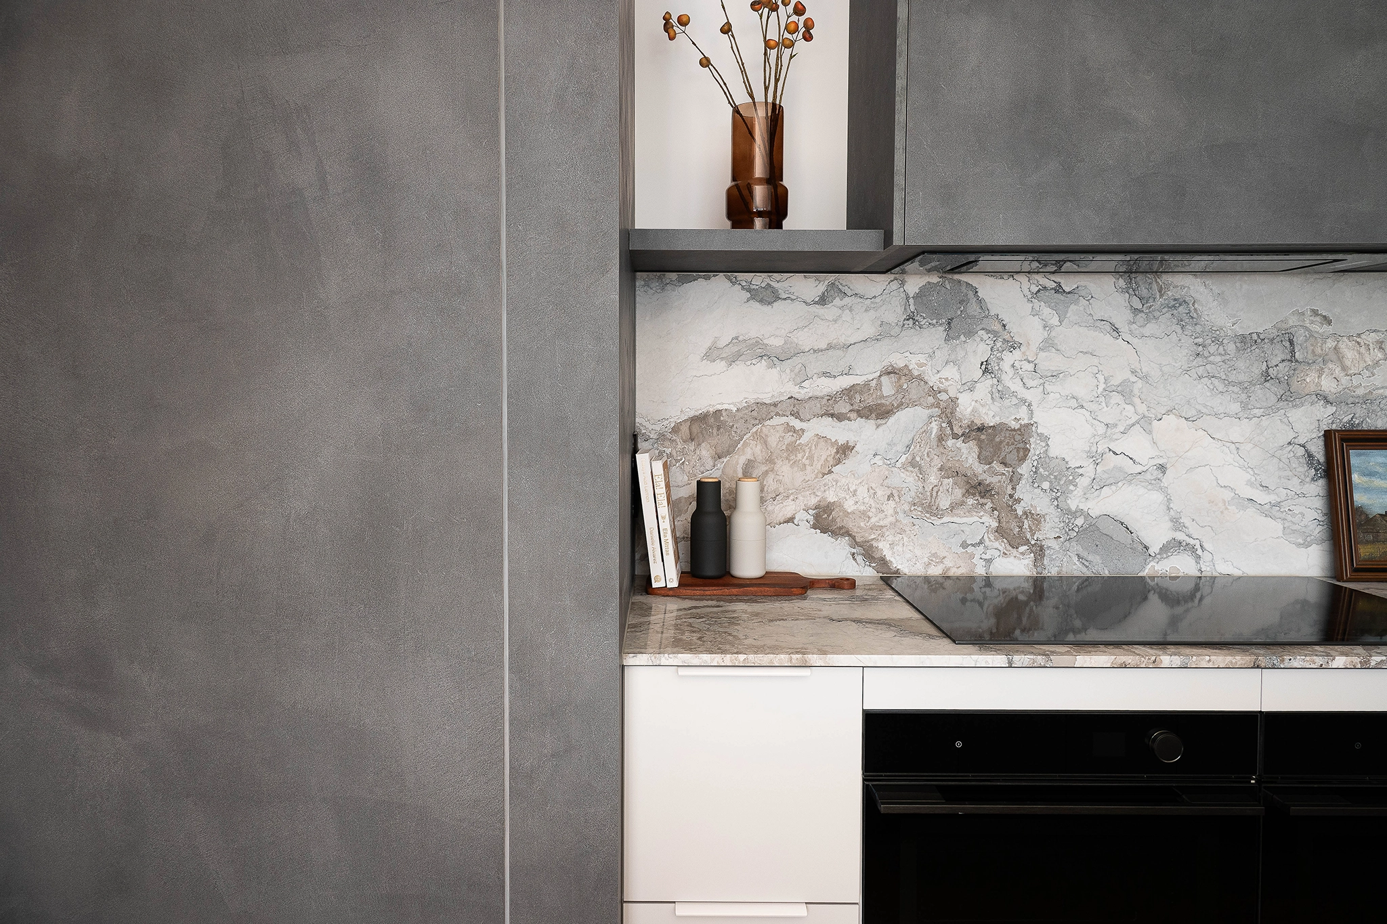
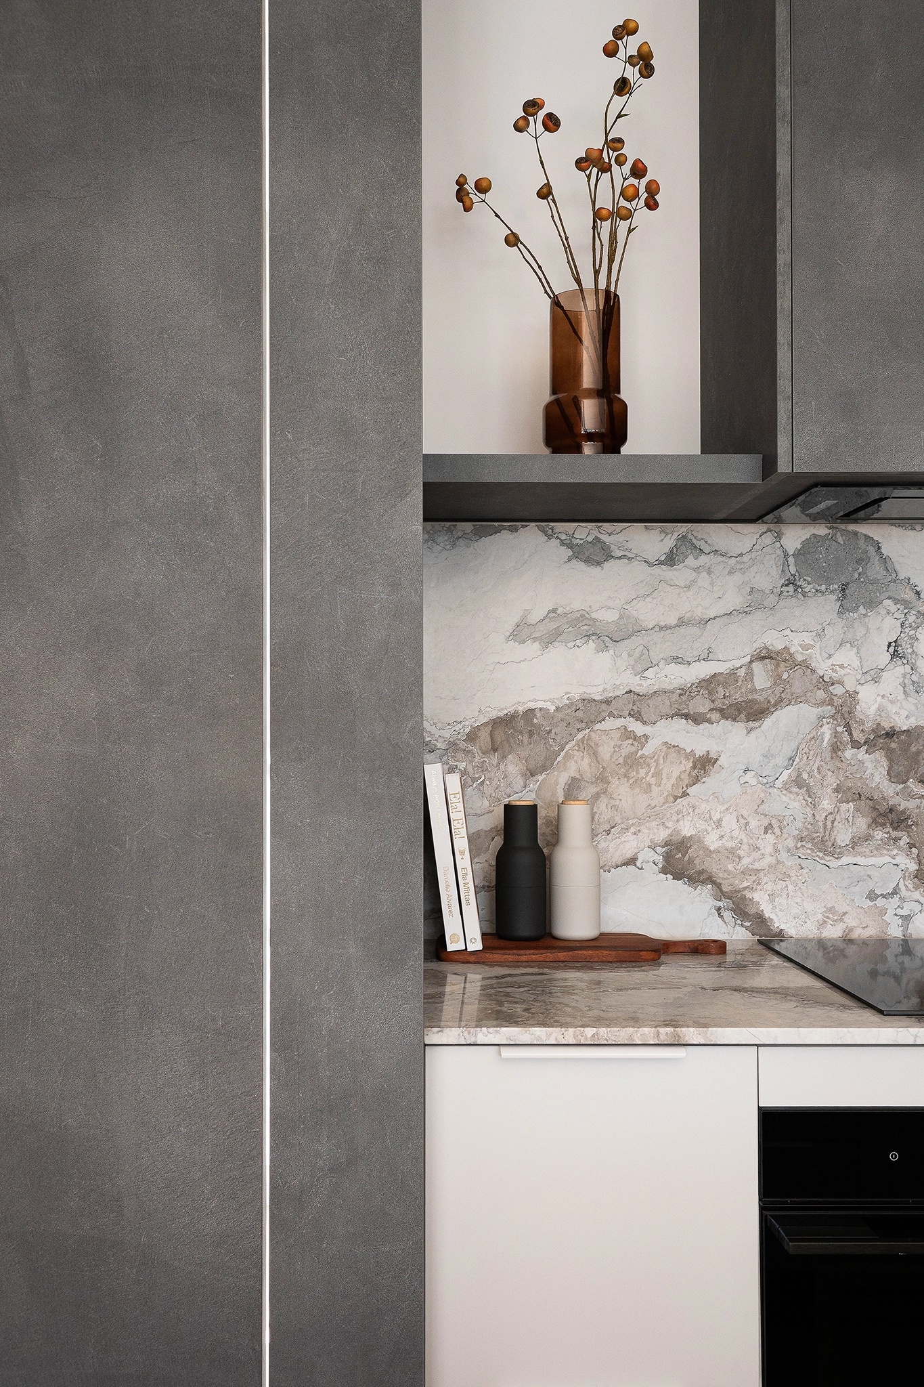
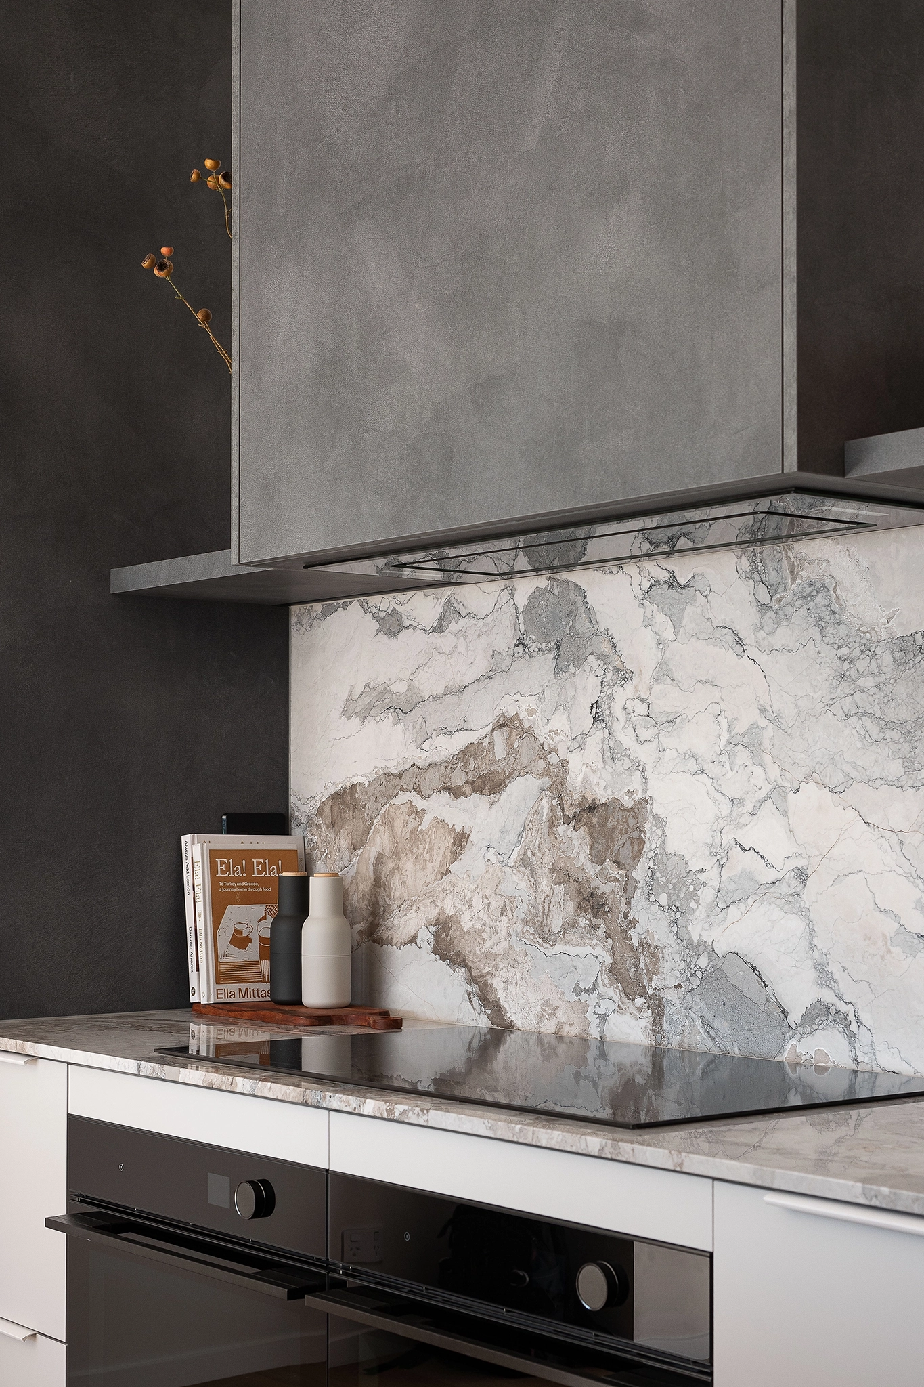
The kitchen is a standout feature with VidaSpace's DesignForm Charcoal Lime chosen for the rangehood and concealed doors. Its subtle plaster-like texture adds depth and interest, complementing the striking natural stone benchtop and splashback in Camouflage Marble, alongside the Seal Grey Naturale cabinetry. The concealed doors, leading to the scullery on one side and Study/Den on the other, create a seamless, streamlined finish while maintaining the practicality of the space.
This was our first project working alongside J&M Built, and we were particularly impressed with their attention to detail, quality of workmanship and the way the project was managed from start to finish.
The result is a beautifully resolved home where bold design choices, carefully selected finishes and quality craftsmanship come together.”
- Sam Tuuta, Tuuta Home & Design
“Weston Road is the result of thoughtful design, quality craftsmanship and a shared vision, brought together through our collaboration with builders and developers J&M Built.
Engaged by Jamie and Matt of J&M Built during the early planning stages, Tuuta Home & Design was responsible in collaboration with Jamie and Matt for the complete interior and exterior colour and material scheme of this new build. The vision was to create a bold, contemporary home with a strong sense of character, embracing a moodier palette and contrasting finishes while maintaining a balance of warmth and sophistication.
The exterior sets the tone, with dark architectural cladding paired with natural stone, creating a striking first impression. Inside, light-filled living areas are balanced by richer, more dramatic spaces, with natural timber flooring and layered textures bringing warmth and softness throughout.
The kitchen is a standout feature with VidaSpace's DesignForm Charcoal Lime chosen for the rangehood and concealed doors. Its subtle plaster-like texture adds depth and interest, complementing the striking natural stone benchtop and splashback in Camouflage Marble, alongside the Seal Grey Naturale cabinetry. The concealed doors, leading to the scullery on one side and Study/Den on the other, create a seamless, streamlined finish while maintaining the practicality of the space.
This was our first project working alongside J&M Built, and we were particularly impressed with their attention to detail, quality of workmanship and the way the project was managed from start to finish.
The result is a beautifully resolved home where bold design choices, carefully selected finishes and quality craftsmanship come together.”
- Sam Tuuta, Tuuta Home & Design
Enhance your commercial space with durable, functional wooden interiors that blend beauty and practicality. We create solutions tailored to your aesthetic vision, budget, and installation needs.